
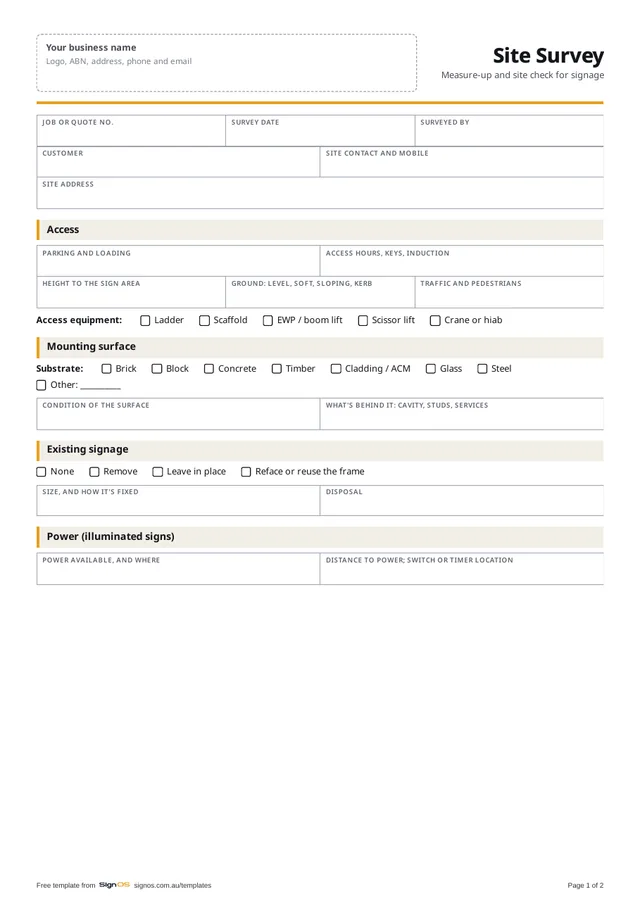
Download the free site survey sheet
Free to use in your shop, no sign-up. Open the Word or Excel copy to put in your logo and your own wording; the PDF is there to print a blank one.
- Download WordAdd your own checks and logo
- Download PDFA4, 2 pages, for the clipboard
Sign OS keeps the site, its contact and access notes on the quote, and carries them onto the job sheet for the installer. Try it free for 30 days.
What to capture, and why
A survey has two customers: the estimator pricing the job and the installer fitting it. The estimator needs enough to price access, fixings and labour honestly; the installer needs enough to turn up with the right gear. Anything the survey misses is either priced as a guess or found on install day, and both cost you.
- Access: parking, loading, hours, induction, and the height to the sign area
- The access equipment it'll need: ladder, scaffold, EWP, scissor lift, crane
- The mounting surface and what's behind it, which decides your fixings
- Existing signage: remove, leave or reface, and how it's fixed
- Power for illuminated signs, and how far away it is
- Measurements, each tied to a photo or the sketch
- Obstructions: downpipes, vents, awnings, trees, overhead power lines
- Approvals to check: council, landlord, strata, heritage
Measuring for signage
Measure the clear area, not the wall: from the downpipe to the window frame, under the gutter line, above the awning. Write down what you measured to, because "fascia 6000" means nothing when the fascia has a return. Take the height off finished ground at both ends; on a slope that difference decides your bracket lengths. Check a diagonal on anything rectangular, because old shopfronts are rarely square.
- Give each measurement a letter and mark the same letter on the photo or sketch
- Width before height, in millimetres, every time
- Record projection and clearance for anything over a footpath
- Photograph straight on, then wide for context, then the fixing points close up
- Find out what the substrate is by tapping and drilling a test hole if you're allowed, not by looking
Getting the survey back into the quote
A survey that lives in the ute is half a survey. Get it and its photos onto the job before you price it, so the access equipment and the extra labour for a difficult wall go straight into the install line. If the customer changes the scope later, the survey is what shows the price was right for what was there.
How Sign OS does this automatically
In Sign OS the site address, site contact and access notes sit on the quote and carry onto the job sheet, so the installer reads what the surveyor wrote. Survey photos go onto the quote or the job tagged Site & reference, and installers on the installer portal can take Before / site survey photos straight onto the job, even with no signal. If the job needs a council permit, it's recorded on the job with its reference and expiry, with a reminder before it lapses.
Help: dates, fulfilment and the site on a quote →Help: the installer portal →Free sign installation checklist →
Fair questions
Should we charge for site surveys?
Plenty of shops do, and credit it against the job if it goes ahead. It sorts the serious enquiries from the rest and pays for the hour on the road.
Who should do the survey?
Ideally whoever will install it, or someone who has installed plenty. An estimator who has never stood on the ladder misses the things that make an install hard.
Can I use photos instead of a sketch?
Use both. Photos show what's there; a sketch with measurements shows what you meant. Mark the same reference letters on each so nobody has to guess which number belongs where.
Is this a safety assessment?
No. It records what's on site so you can quote and plan the job. Hazards for the install itself belong in your risk assessment and, for high-risk construction work, your SWMS.